
Hello, it’s a great day to start a project.
Contemporary Kitchen
This family home reflects a design that has been carefully thought out down to the smallest detail. Custom-designed by the teams at Ateliers Jacob, it elegantly blends functionality with beauty, and timelessness with contemporary style. From the moment you step inside, an aesthetic coherence becomes apparent that of an interior conceived as a whole, where each space contributes to a fluid and harmonious living experience.

The modern kitchen occupies a central place in this home. The cream-white lacquered cabinets, with their classic framed panels, lend the space a timeless softness, while the open shelves in natural oak bring warmth and lightness to the overall design. This interplay of contrasts between immaculate white and light wood gives the room a distinct personality.
The central island stands out with its natural oak base topped by a veined white quartz countertop a combination of materials that blends sturdiness with refinement. The black stools with metal frames create a striking contrast with the bright surroundings, while the black half-spherical pendant lights and the chandelier with blown-glass globes add a decidedly contemporary touch to the space. The marble backsplash, which runs the entire length of the wall, anchors the design in a classic and enduring elegance.

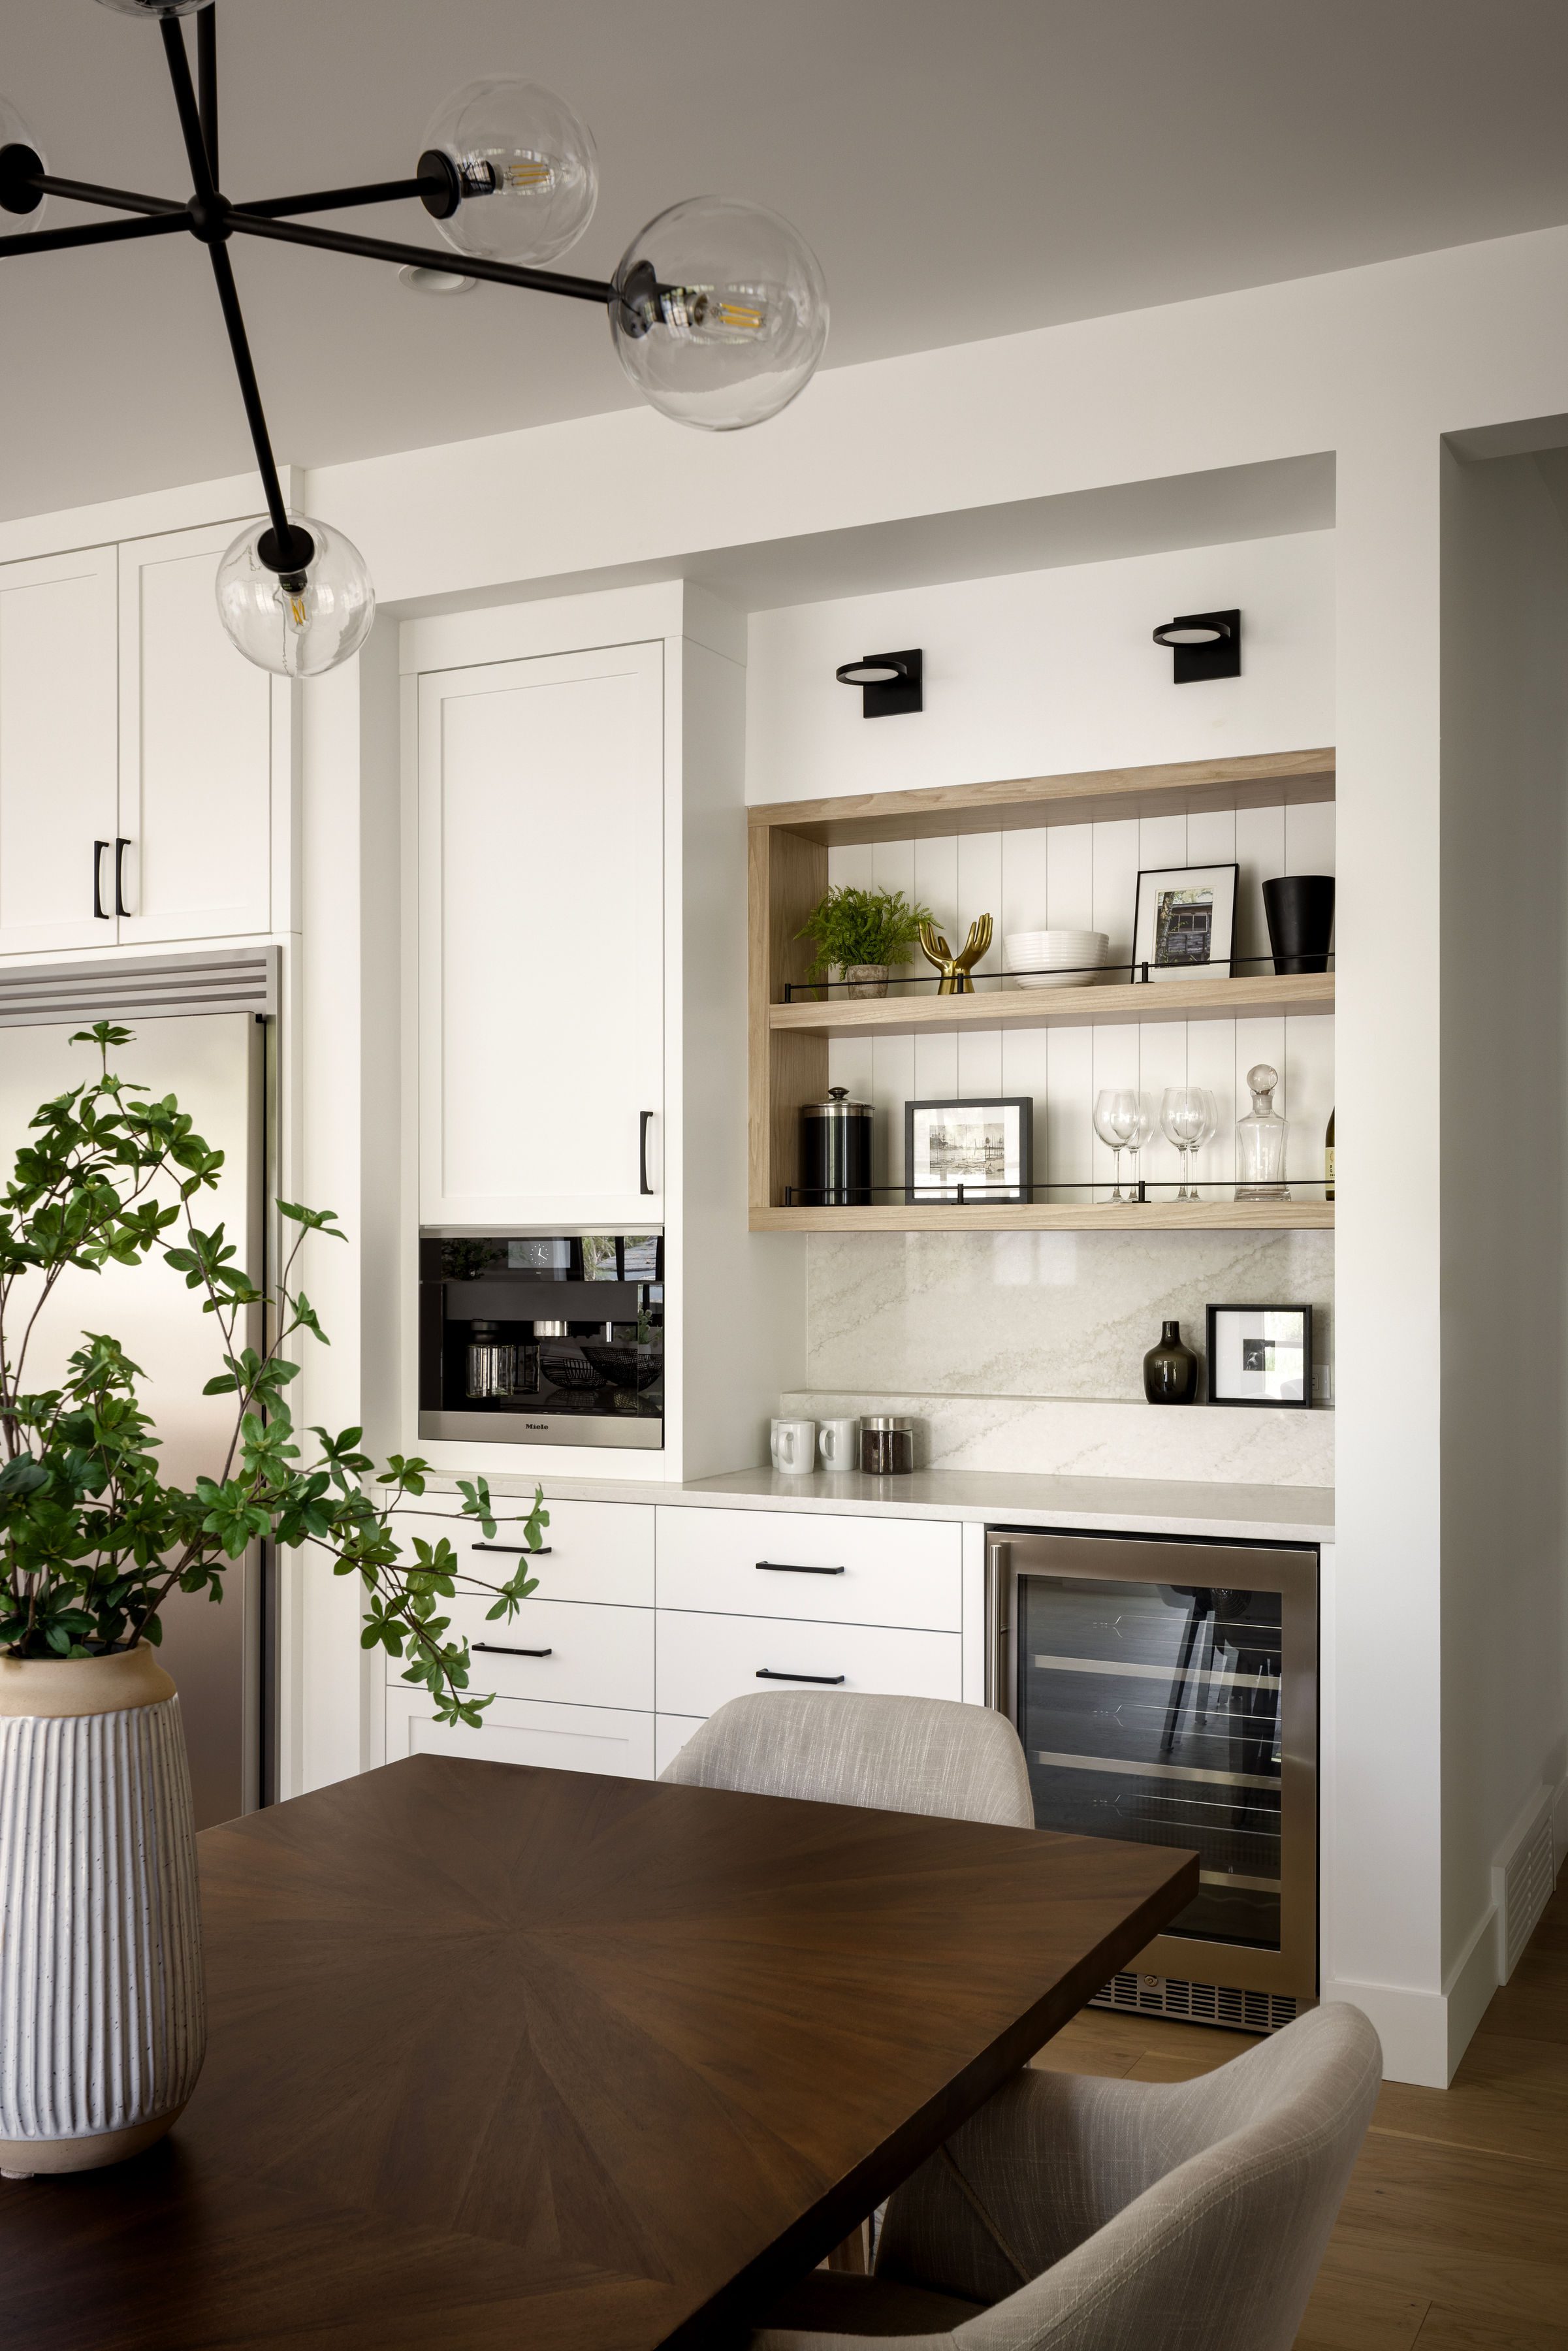
Adjacent to the kitchen, a fully integrated coffee and wine bar area reflects the attention to detail that characterizes this design. The cream-white lacquered cabinets flow naturally into this alcove, framing open shelves made of light wood where glasses, accessories, and decorative objects coexist in style. A built-in wine refrigerator and an integrated coffee machine complete the space, making this corner a true extension of the joy of entertaining. The veined quartz backsplash ensures perfect visual continuity with the rest of the kitchen a detail that makes all the difference.

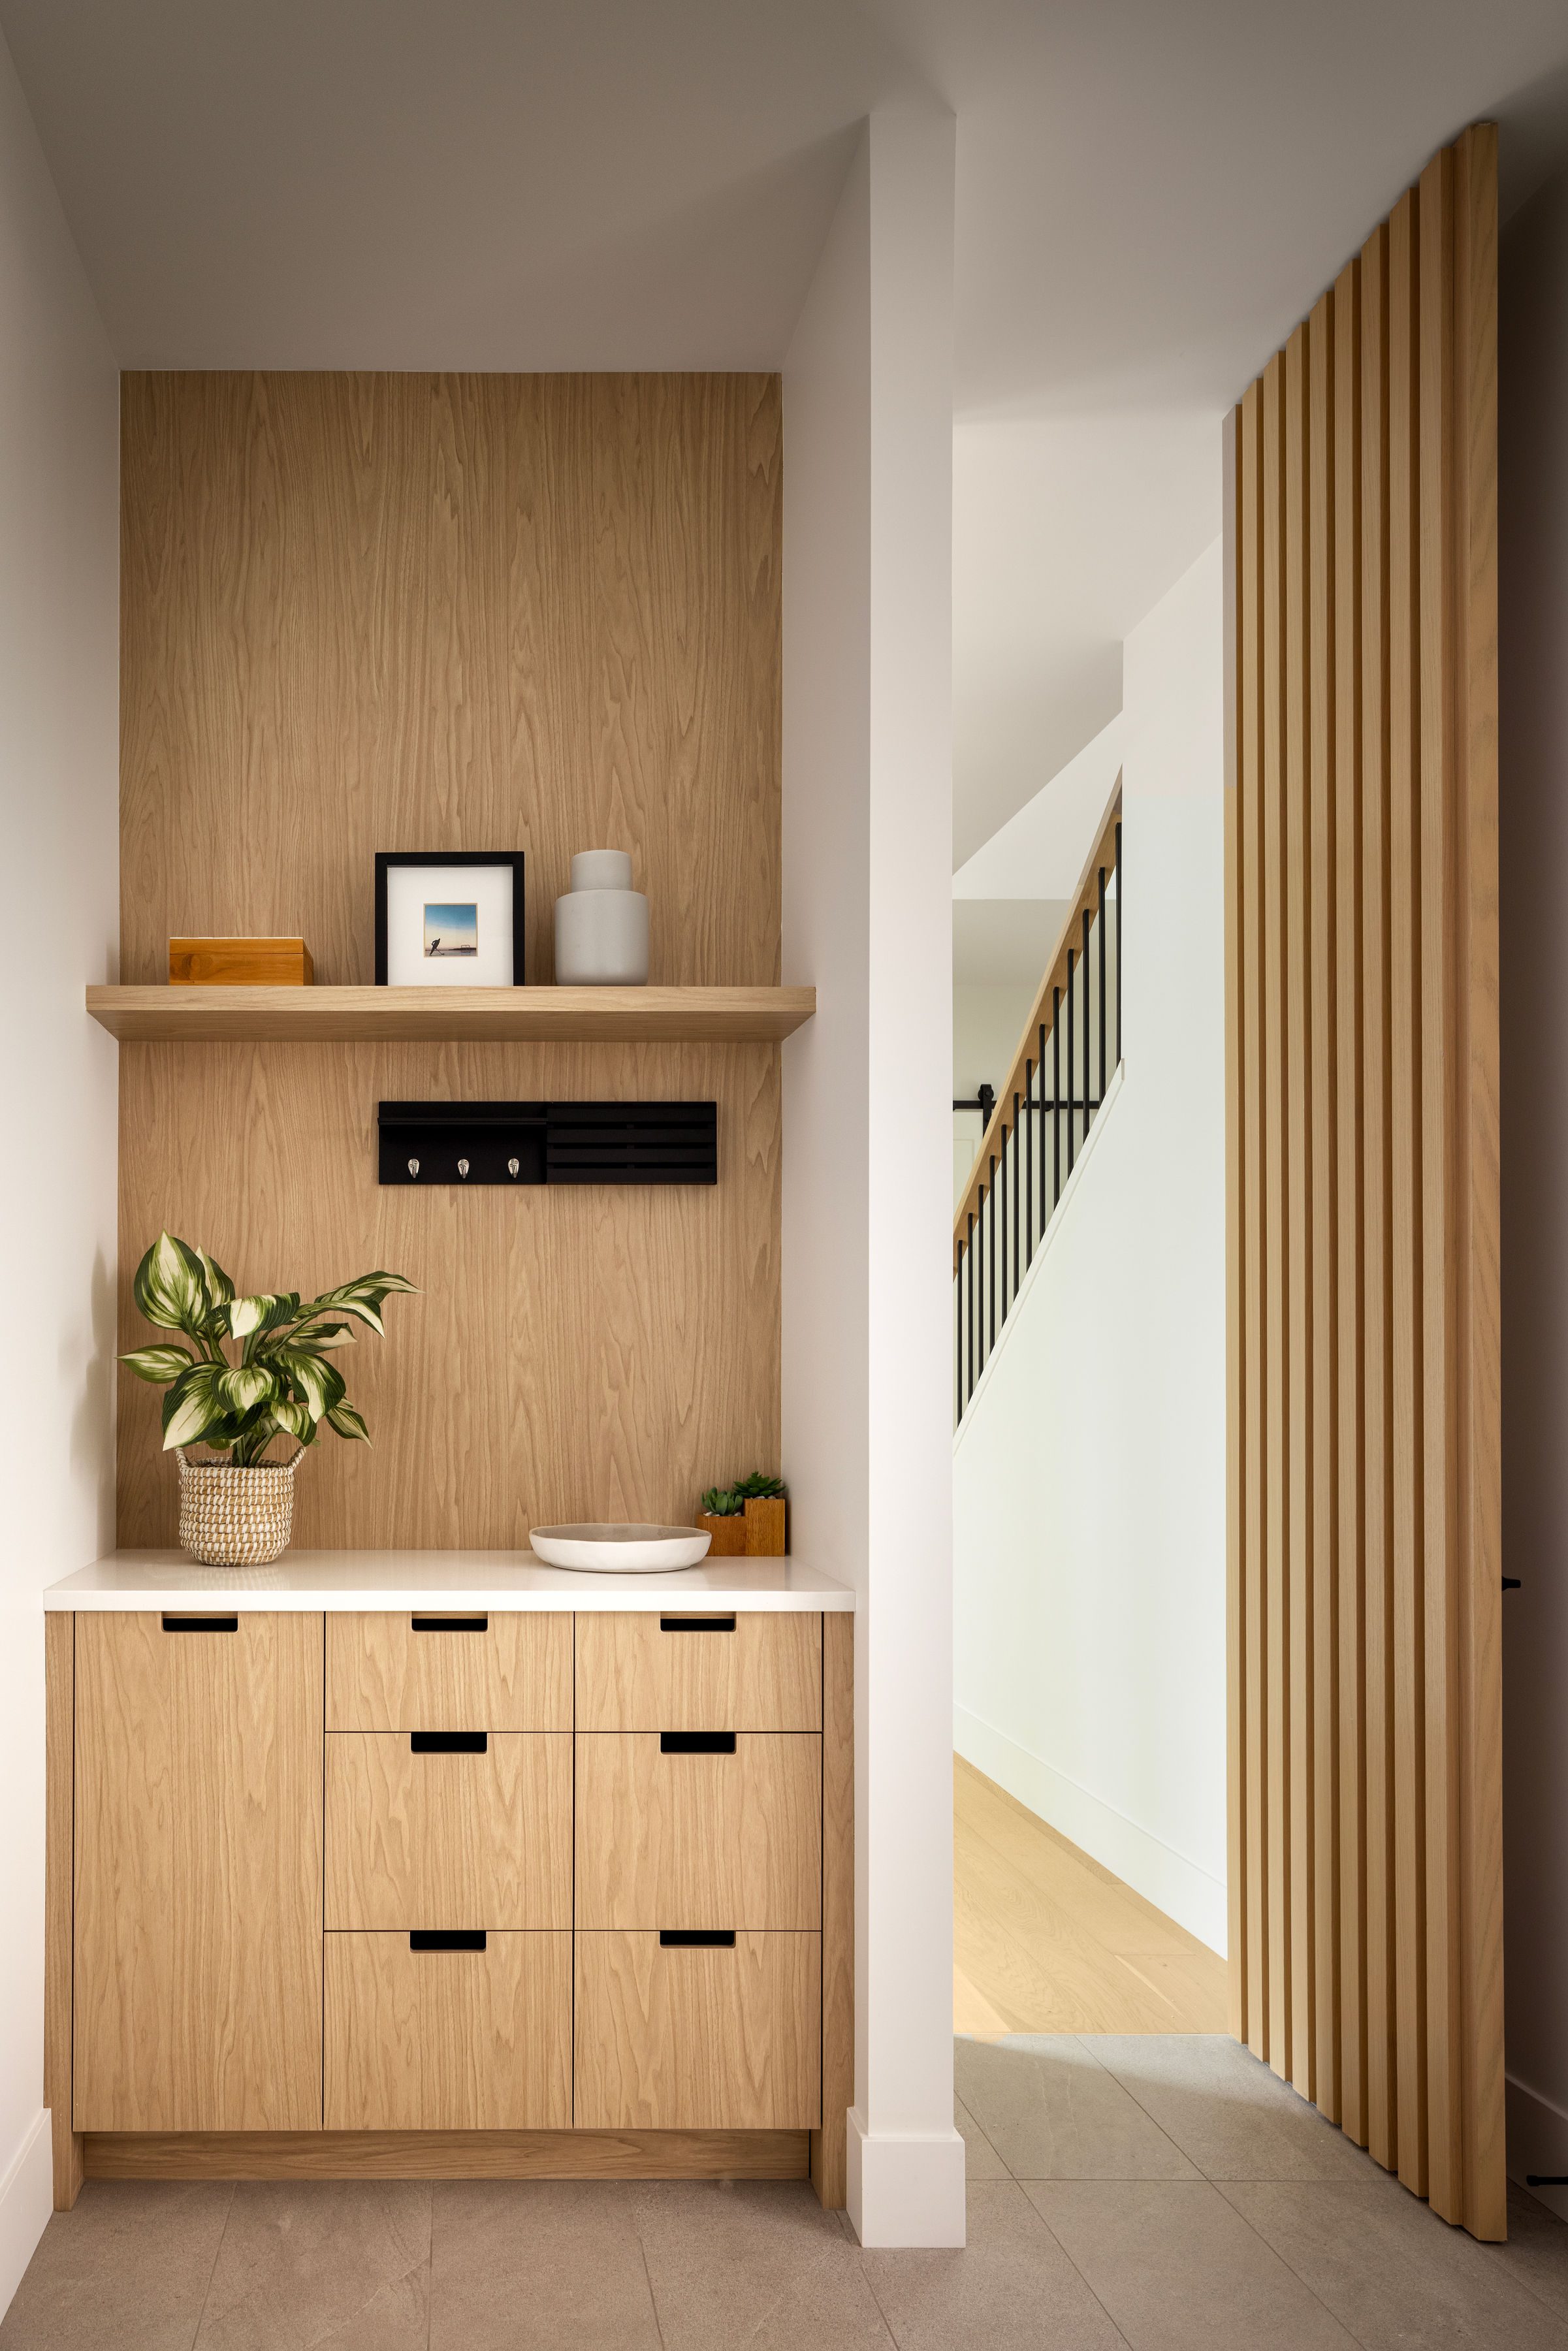
The entryway, often overlooked, is treated here with the same care as the main living areas. A custom-made natural oak cabinet with flat panels elegantly welcomes guests: spacious drawers, a wall shelf, and a back panel clad in the same warm wood create a welcoming space that is both practical and aesthetically pleasing. Next to it, partitions made of vertical wooden slats guide the eye toward the staircase, adding a remarkable architectural dimension to the transition between spaces.

The mudroom is one of the spaces that best exemplifies Ateliers Jacob’s design philosophy: combining order and beauty. Crafted entirely from natural oak with simple, flat panels, it features a row of individual lockers with a built-in bench, dark built-in storage bins, and floor-to-ceiling cabinets. Every detail has been carefully considered to simplify daily life for an active family, while maintaining impeccable aesthetic harmony with the rest of the home. The black handles, a recurring element throughout the residence, serve as a visual signature here.

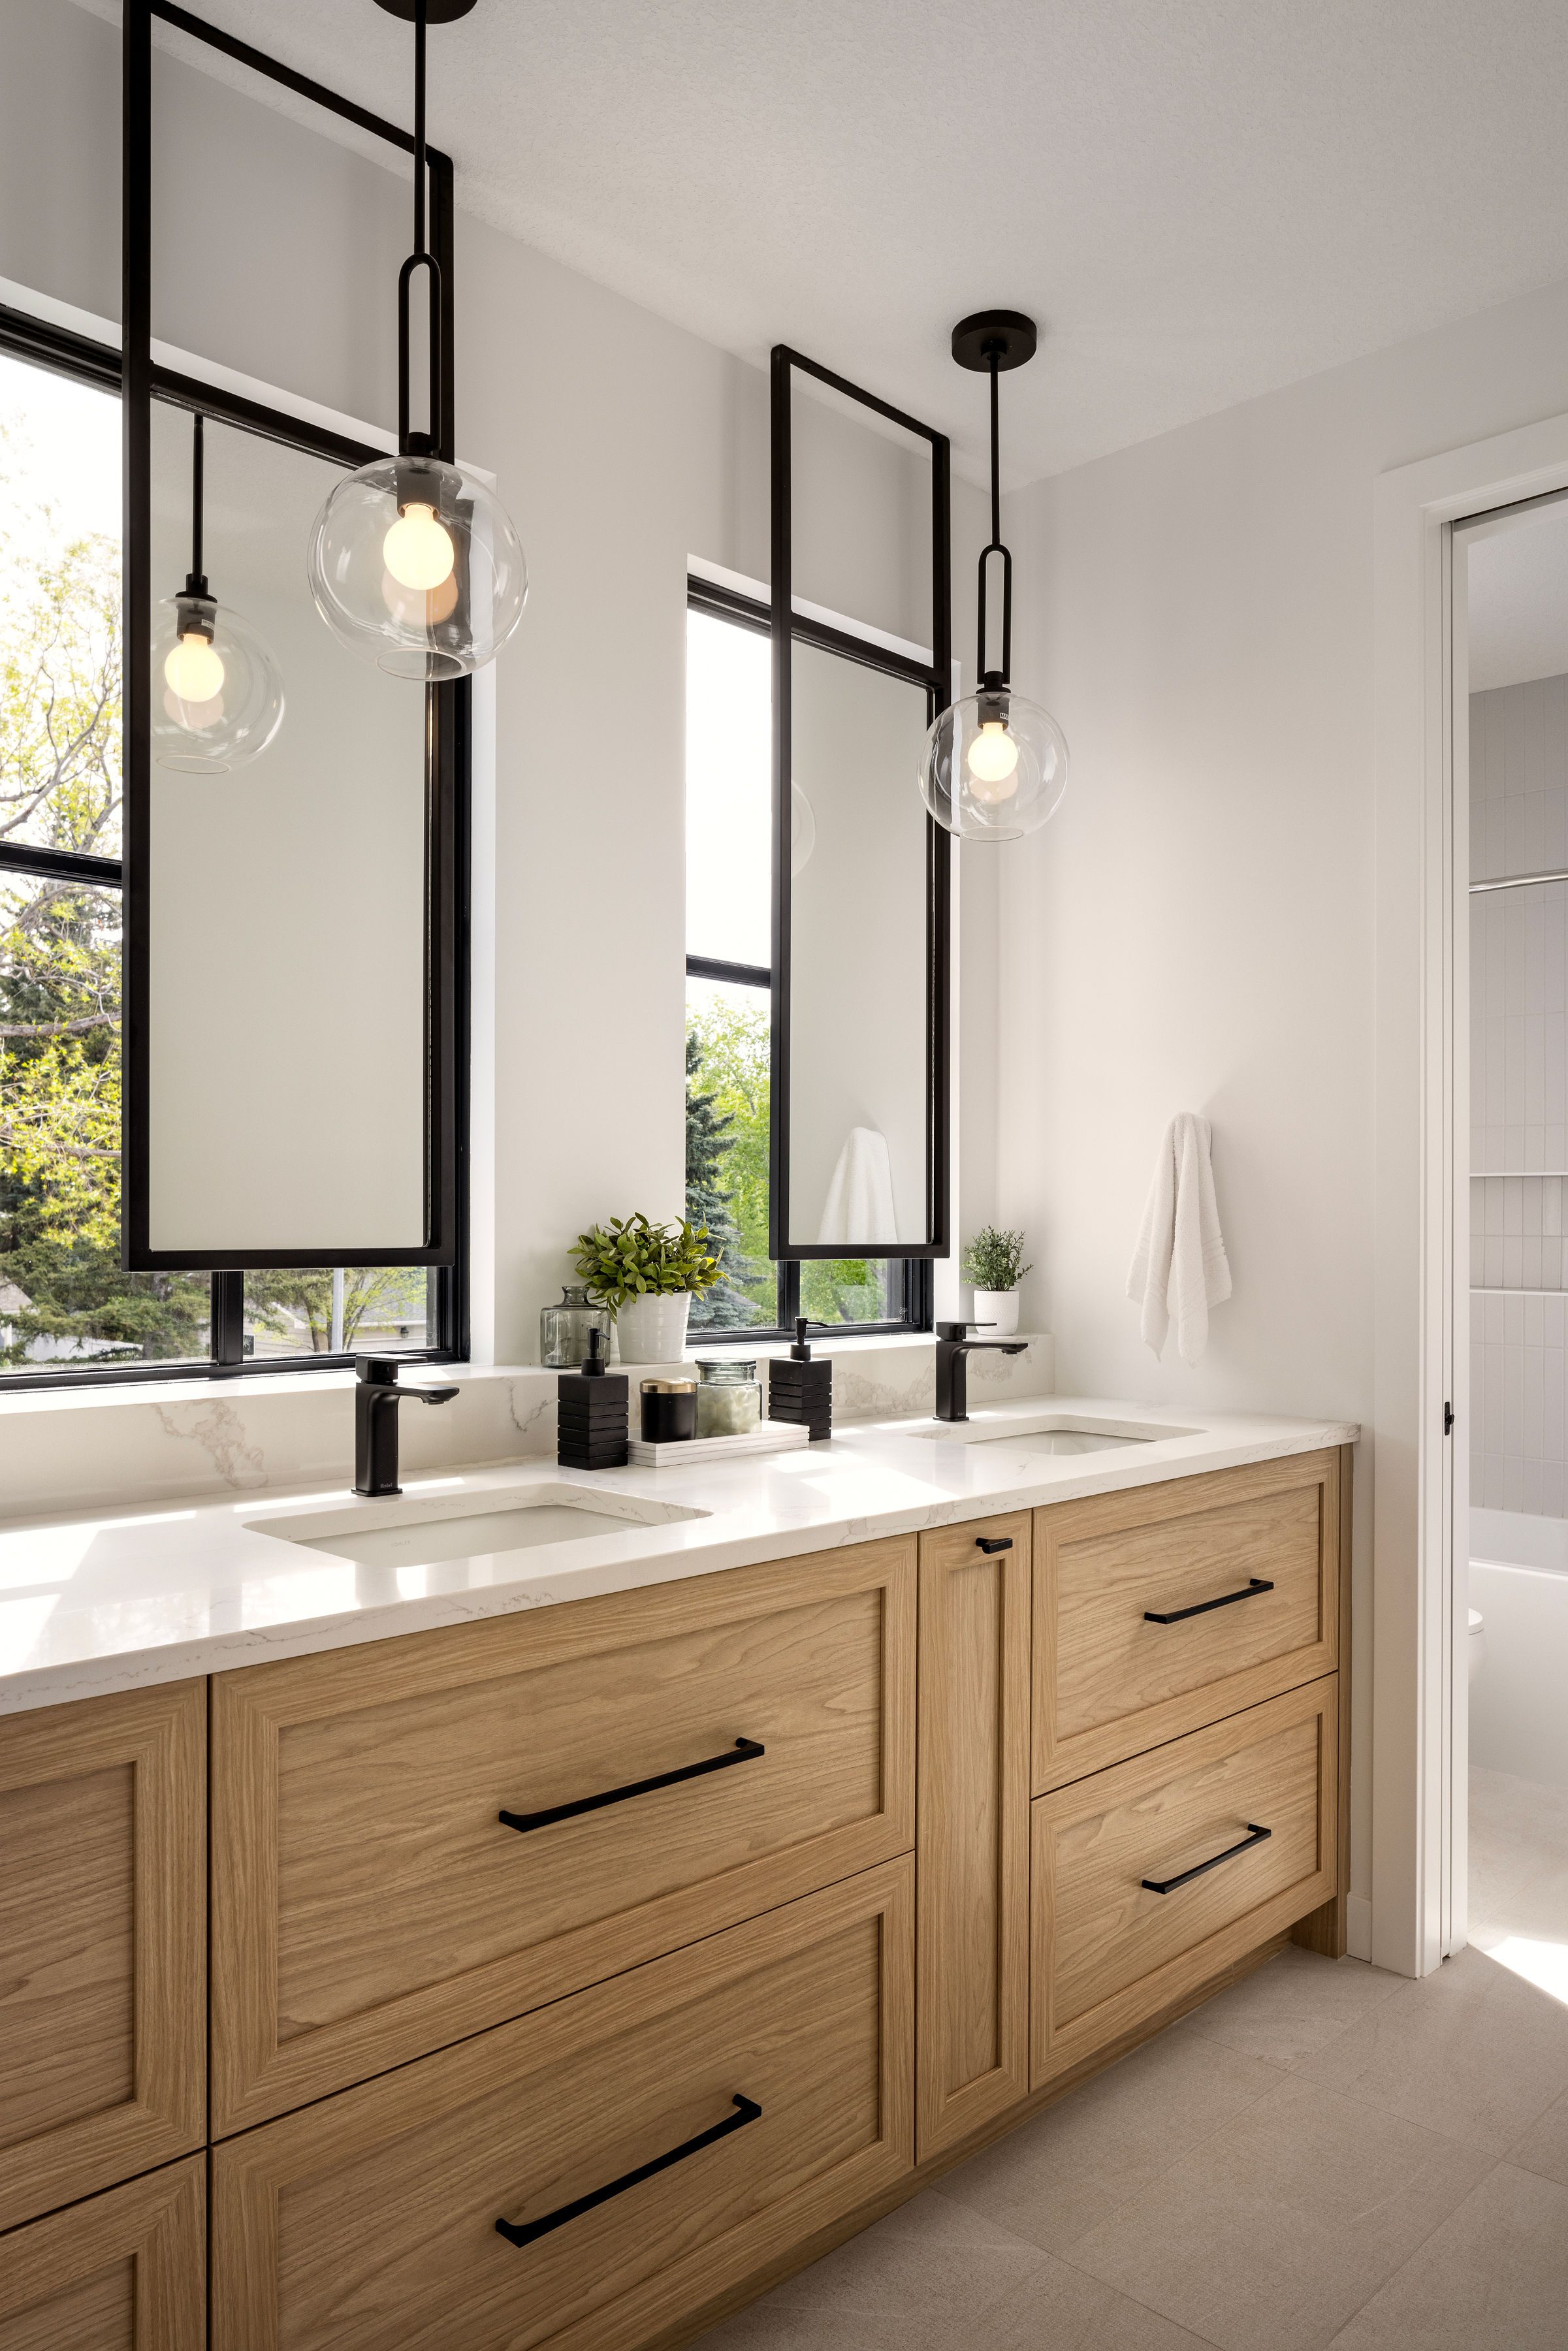
The master bathroom is an invitation to light and self-care. The double vanity in natural oak with classic framed panels offers generous storage, topped by a long white quartz countertop that stretches from wall to wall. The matte black faucets and handles add a touch of contemporary sophistication, while the black-framed mirrors, positioned opposite the large windows, amplify the natural light and create a remarkable sense of space. The clear glass globe pendant lights, hung with precision, complete this atmosphere that is at once bright, elegant, and warm.
From the modern kitchen to the family closet, The Vale residence consistently embodies Ateliers Jacob’s signature approach: custom cabinetry, carefully selected materials, and design tailored to real life. Each space is part of an overarching vision where beauty and functionality are one a home that grows with those who live in it.



